
Photo: ThisisEngineering / Unsplash
DDES provides revisión independiente (independent structural design review / peer review) in Colombia: it reviews other firms' designs against the NSR-10, as Law 1796 of 2016 requires when the lot allows more than 2,000 m² to be built. It reviews the model, the calculations and the drawings, and signs the statement the curaduría urbana (the building-permit authority) asks for.
- Code
- NSR-10
- Deliverables
- 4
- Coverage
- Nationwide (Colombia)
What is an independent review of structural designs?
It is the check of the structural drawings, calculations and studies carried out by a professional other than the designer before the building permit is issued (NSR-10, A.1.3.7). Since Law 1796 of 2016 it is mandatory when the lot allows more than 2,000 m² to be built.
Law 1796 requires a professional independent of the designer to review the structural designs when the lot allows more than 2,000 m² to be built, as a condition of the building permit. We review the model, the calculations and the drawings, and deliver clear comments the designer can resolve quickly.
How do interventoría, technical supervision and independent review differ?
| Interventoría (oversight) | Technical supervision | Independent design review | |
|---|---|---|---|
| What it controls | The whole construction contract: quality, schedule, cost, quantities and payments | That the structure and the nonstructural elements are built according to the drawings, designs and specifications | The structural designs: model, calculations and drawings |
| When | From the start of the contract to its close-out | During construction, before every concrete pour | Before the building permit is issued |
| Independence | Represents the owner before the contractor | Independent of the contractor (Law 400 of 1997, art. 37) | Someone other than the designer, with no employment relationship with the designer |
| Is it mandatory? | The NSR-10 does not require it: the owner or the contract decides | Yes, if the lot allows more than 2,000 m² (Law 1796), and for occupancy groups III and IV whatever the area (A.1.3.9.1) | Yes, if the lot allows more than 2,000 m² (Law 1796) |
| What it delivers | Monthly reports, progress and quantity minutes, close-out report | Release forms, materials control and a final report for the Certificado Técnico de Ocupación | Comments report and signed review statement for the curaduría |
More detail in independent review and technical supervision.

Model review
We check loads, the structural system, irregularities, story drift and the design of the critical members, on the designer's model and with our own check models.

Comments that can be closed
Each comment names the member, the NSR-10 article and what is missing to close it. Fewer back-and-forth rounds, fewer lost weeks.

Statement for the curaduría
When the design complies, we sign the review statement the curaduría requires to issue the permit.
What is the process?
Intake
Drawings, calculations, geotechnical study and model.
Revision
Model and critical members.
Comments
Report with every point to resolve.
Close-out
Check of the responses and signature.
What do we deliver?
- Review report with comments
- Check model
- Follow-up on the designer's responses
- Signed review statement
Photo: Amsterdam City Archives / Unsplash

Law 1796 of 2016 · NSR-10
What does the law require for your project?
Move the area, the floors and the use. The building changes with you, and we show you who has to sign it.
- Milestone 1 · Permit
- Milestone 2 · Structure
- Milestone 3 · Occupancy
Photo: Ray Donnelly / Unsplash
Why
What the curaduría will ask you for
Who signs your project
Frequently asked questions
How long does the review take?
The first round of comments is usually ready in two to three weeks, depending on the size of the project. Later rounds are shorter.
Do you review your own designs?
No. A review only makes sense if someone other than the designer does it. If we design a project, another firm reviews it.
When is an independent review mandatory?
When the project's lot or lots allow more than 2,000 m² to be built, whatever the use (Law 1796 of 2016 and Decree 1203 of 2017). It can also be required on smaller projects because of their complexity or the materials and methods they use.
Do I need an independent reviewer for a five-story building?
It depends on the area the lot allows, not on the number of floors: if it exceeds 2,000 m², yes. For example, five floors of 450 m² already add up to 2,250 m². Our Law 1796 assistant works it out from the area, the use and the number of floors.
Who can be an independent reviewer?
A civil engineer with a professional license and the experience the law sets, who is not the designer and has no employment relationship with the designer or with the permit applicant.
What happens if the design does not comply?
We deliver the comments with the reference to the code. The designer adjusts, we check, and we sign once everything is closed.
Projects
All projects
Bodegas Centurión
Construction oversight of warehouses C10 and C11 through close-out, review of their designs, and design of warehouses C9 and C5.

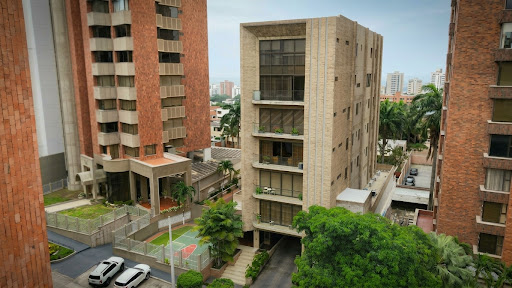
Edificio Ébano
Construction oversight of a building with the concrete checked in the laboratory, delivery by delivery.

Edificio Galé
Structural design of the building and preparation of its construction oversight: tender documents, budget and bid comparison.
Related guides
NSR-10 toolsIndependent design review and technical supervision: how they differ
One checks the paper before the permit; the other checks what is built during construction. Law 1796 requires both.

Story drift: how much a building may move in an earthquake
The NSR-10 limits the displacement between floors to 1% of the story height in concrete and steel. Why it matters.
Related services
Structural design
Concrete, steel and masonry buildings designed to the NSR-10, from the first concept to the reinforcement details.

Technical supervision
Independent technical supervision under Law 1796 and Title I of the NSR-10, before every concrete pour.

BIM and coordination
Structural models in Revit coordinated with architecture and MEP, with quantities taken from the model.
Last updated:

Contact
Do you need an independent design review?
Tell us what stage your project is at. A DDES engineer replies with a proposal for scope and fees.
Our team works in Spanish. You can write to us in English and we will get back to you.
Photo: Julia Taubitz / Unsplash