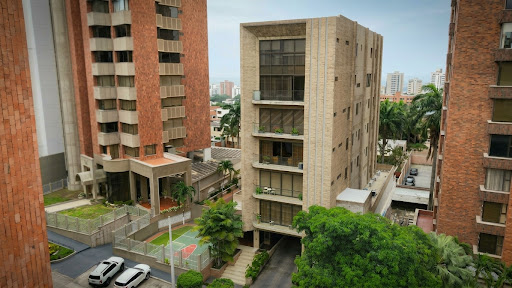
Phased construction oversight of a development of residential towers and a commercial lot, with the redesign of its site works.
What we did
- Construction oversight of phases 1 to 6, with site meetings, minutes and site log.
- Acceptance of walls and members floor by floor, series by series.
- Continuous photo record of the works: more than nine thousand photographs.
- Redesign of the access slab, the channel, the retaining wall and the pergolas.
- Design of the paving and the restroom area, in 2026.


The works, month by month
Oct 2021
Start of the site record for stages 1 and 2: excavation, piling and foundations.
2022
Structure of tower 1, electrical substation, gatehouse and roads, and piling for the next stages.
Nov 2022 – Aug 2023
Structure of tower 2 floor by floor, up to the roof.
Mar – Jun 2023
Piles for tower 3.
2023
Pools, California wall, gas network, elevators and plant rooms.
Feb 2024
Facades, windows, site works and handover of apartments.
Checks and tests
- Quality control of materials in every stage.
- Laboratory tests and compaction density tests on the commercial lot.
- Watertightness tests.
- Tests of the pumps and the power generator.
- Documents for the stage 3 Certificado Técnico de Ocupación (CTO).
- Contract close-out records.
What each service included
Construction oversight (interventoría). We represent the owner: quality, schedule and budget on public and private projects.
Structural design. Concrete, steel and masonry buildings designed to the NSR-10, from the first concept to the reinforcement details.