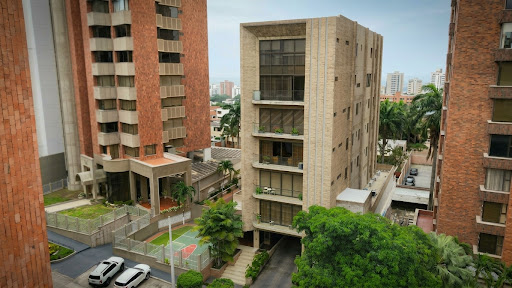
Structural design and construction oversight of an industrial plant, from the building permit to the structure.
What we did
- Structural design and construction details.
- Review of the building permit and the geotechnical study.
- Quality control of materials.
- Follow-up by work front: preliminaries, excavation, structure, plumbing and lightweight walls.
- Quantities, payment certificates and financial balance.
- Site log, reports and site meetings.


The works, month by month
Sep 2023
Start of construction oversight for the plant: site preparation and excavation.
Oct 2023 – Apr 2024
Structure, utilities and walls of the plant, with a monthly photo record.
Mar – Apr 2024
Crane erection of the steel roof structure.
Cannon 4
Structural design review, permit filing, soil study, laboratory tests and pavement design.
Other fronts
Remodeling of offices, showroom and HR area, the carrera 2 road and a water storage tank.
Checks and tests
- Review of the building permit and the geotechnical study.
- Quality control of materials.
- Laboratory tests at Cannon 4.
- Floor acceptance record.
- Quantities, payment certificates and financial balance.
What each service included
Structural design. Concrete, steel and masonry buildings designed to the NSR-10, from the first concept to the reinforcement details.
Construction oversight (interventoría). We represent the owner: quality, schedule and budget on public and private projects.