
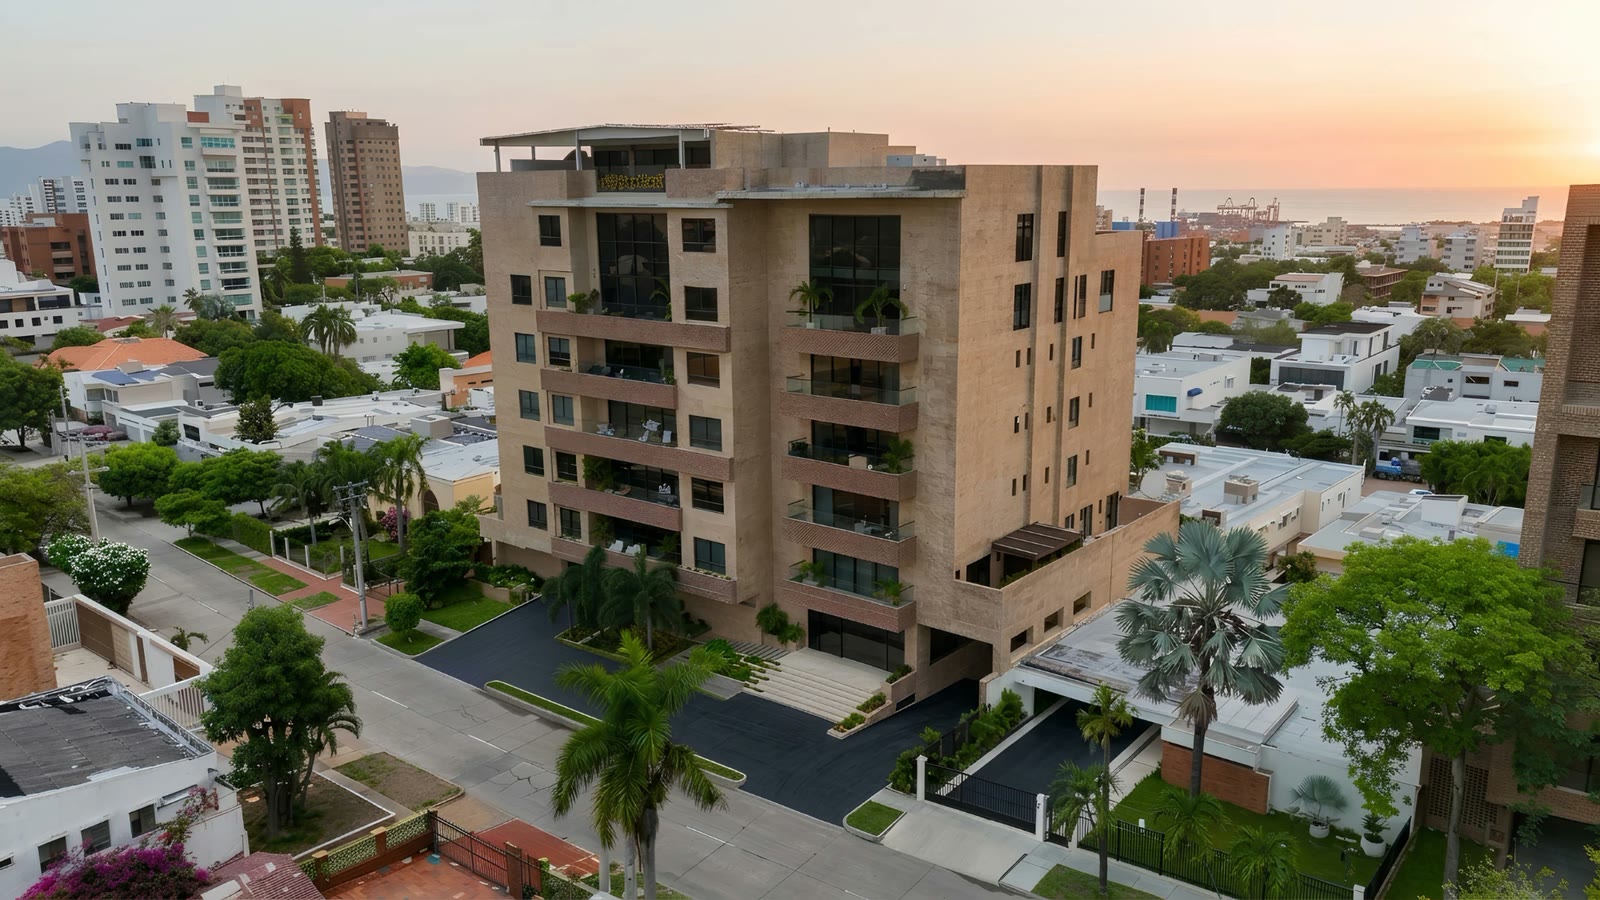
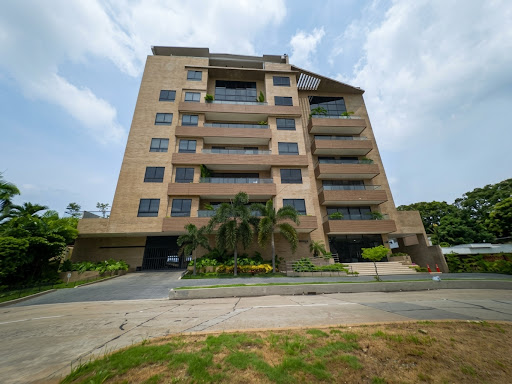
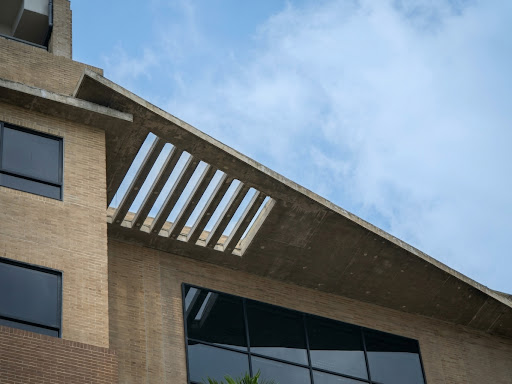
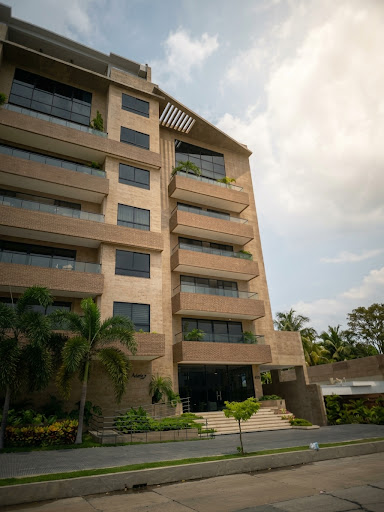
Structural design of an exposed-brick residential building, topped by a cantilevered roof slab with a concrete lattice.
What we did
- Structural design of the building, in 2020.
- Cantilevered roof slab over the facade, with a concrete lattice.
- Cantilevered terraces on every floor.



What each service included
Structural design. Concrete, steel and masonry buildings designed to the NSR-10, from the first concept to the reinforcement details.


